
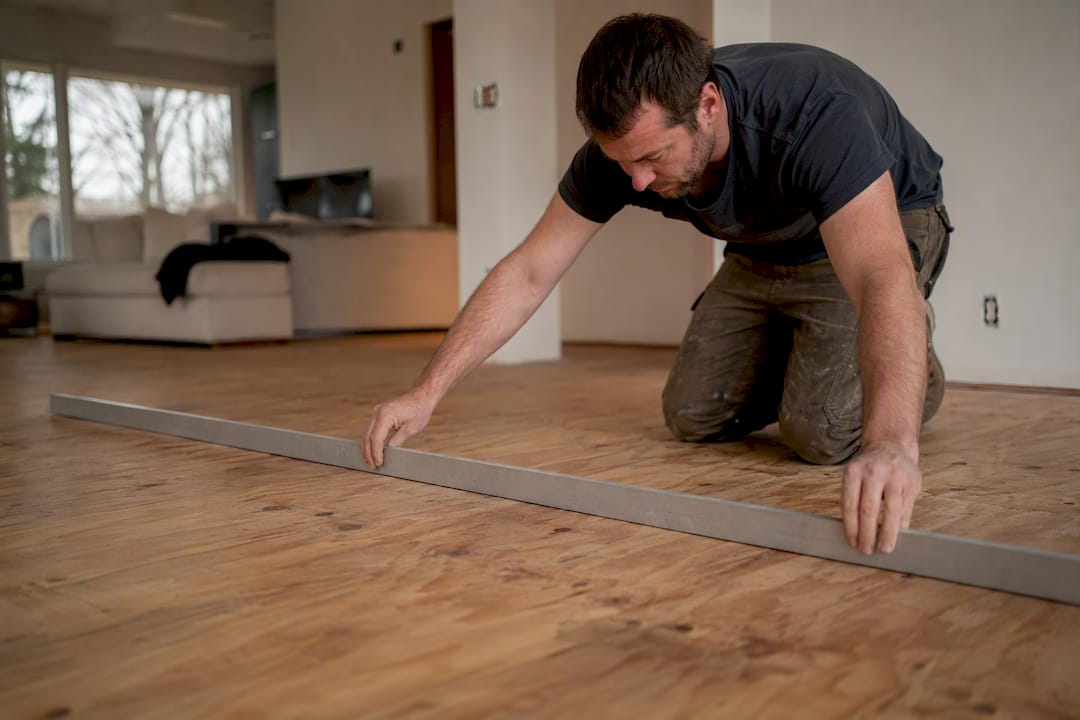
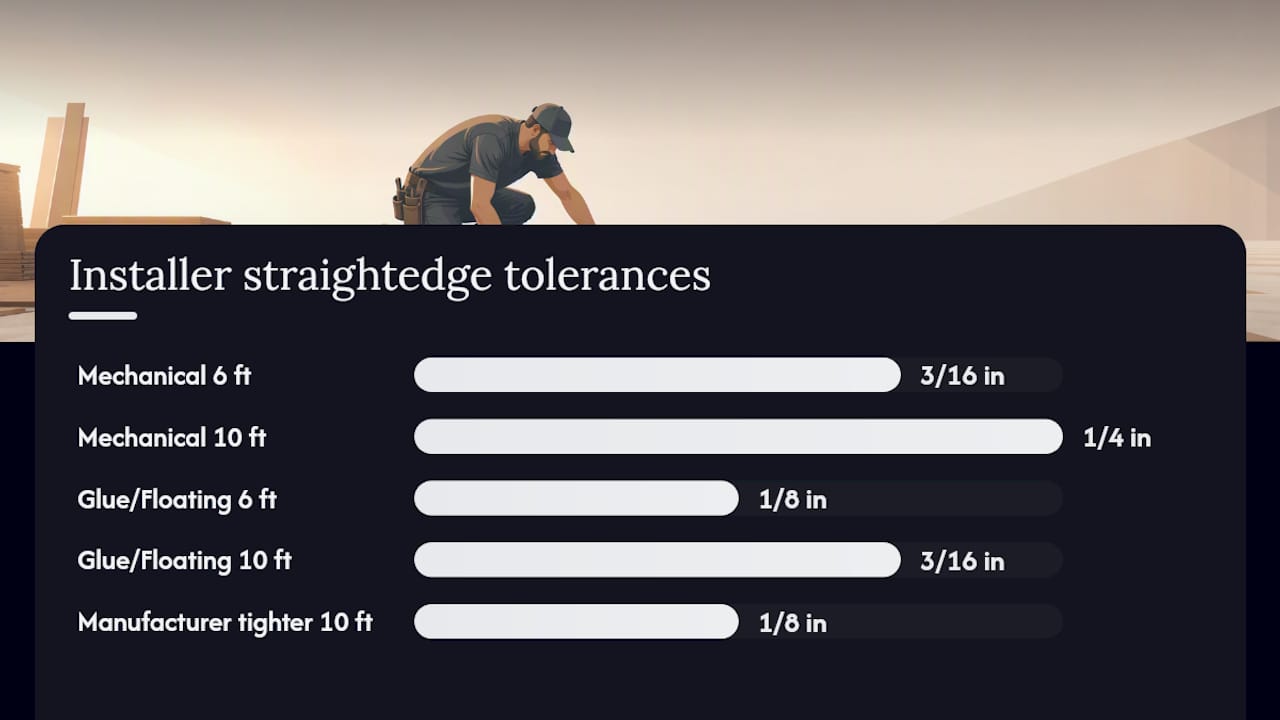
Wood floor flatness tolerance is typically 1/8 inch of gap under a straightedge over a 6-foot span, or 3/16 inch over 10 feet, for glue-down and floating installations. For mechanical fasteners 1½ inches or longer, that tolerance loosens to 3/16 inch in 6 feet or 1/4 inch in 10 feet. Either way, the measurement represents the maximum gap allowed between the subfloor and a straightedge laid across it, unleveled, resting on the high points.
- Tighter tolerance (1/8" in 6’ / 3/16" in 10’): glue-down, floating floors, fasteners under 1½"
- Looser tolerance (3/16" in 6’ / 1/4" in 10’): mechanical fasteners 1½" or longer
Three names come up constantly once you start digging into this. The National Wood Flooring Association (NWFA) sets the straightedge numbers most installers reference. ASTM E1155 governs the F-number system used on concrete slabs, a different animal entirely. And manufacturers like Schönox publish their own leveling compound specs, which sometimes tighten the tolerance further depending on the product. Know all three, and you’ll never get blindsided by a spec sheet again.
Key Takeaways
Wood floor flatness tolerance depends on installation method: 1/8" in 6’ for glue-down and floating floors, 3/16" in 6’ for long mechanical fasteners, with straightedge checks and ASTM E1155 F-numbers serving different, non-interchangeable purposes.
| Point | Details |
|---|---|
| Know your tolerance by method | Glue-down and floating floors need 1/8" in 6’ (3/16" in 10’); long fasteners allow 3/16" in 6’ (1/4" in 10’). |
| Flat and level are different | A floor can be level but wavy, or flat but sloped; wood flooring cares most about flatness. |
| F-numbers won’t substitute for straightedge checks | ASTM E1155 FF/FL numbers are statistical slab measurements and don’t convert directly to a straightedge gap. |
| Retest before installation | Slabs curl and shift for months after pouring, so retest flatness right before flooring goes down. |
| Source leveling materials locally | Quality Hardwoods of Michigan, Inc supplies self-levelers, overlay materials, and measuring tools for subfloor prep. |
Table of Contents
- What Is Wood Floor Flatness Tolerance vs. Level?
- What Straightedge Tolerances Do Installers Actually Use?
- How Do You Measure Floor Flatness on Site?
- When Should You Test, and Who Signs Off?
- What Are the Best Ways to Fix an Out-of-Tolerance Subfloor?
- Why Don’t Slab F-Numbers Guarantee a Flooring-Ready Surface?
- What Should Be on Your On-Site Flatness Checklist?
- Where to Get Leveling Materials and Measurement Support
- Sources
- FAQ
What Is Wood Floor Flatness Tolerance vs. Level?
Flat and level are not the same thing, and confusing them causes more callbacks than almost any other subfloor error. Flat describes local waviness, bumps, dips, and ridges across a surface. Level describes whether that surface conforms to a true horizontal plane.
A floor can be perfectly level (no overall slope) but still fail flatness because of a hump in the middle of the room. Conversely, a floor can be flat as glass while sloping an inch across 20 feet, which might be fine for water drainage in a garage but disastrous for a locking-system laminate floor.
- A pitched basement slab can be flat (consistent slope, no bumps) but not level.
- A trowel-marked slab can be level overall but not flat (ridges trap gaps under a straightedge).
This is exactly the distinction ASTM E1155 was built to formalize, separating short-span bumpiness from long-span deviation. More on that below.
What Straightedge Tolerances Do Installers Actually Use?
The numbers installers cite most often come straight from NWFA-style straightedge guidance, and they split cleanly by installation method:
- Mechanical fasteners 1½" or longer: flat within 3/16" over a 6-foot span, or 1/4" over 10 feet
- Glue-down, floating floors, and fasteners shorter than 1½": flat within 1/8" over 6 feet, or 3/16" over 10 feet
The logic makes sense once you think about it. A long fastener has more room to flex and compensate for a slight dip. A thin click-lock plank glued to a wavy slab has none.
Manufacturers don’t always agree with NWFA’s baseline, either. Some engineered product lines and rigid-core LVP specs call for tighter tolerances, sometimes as strict as 1/8" in 10 feet, so always check the installation instructions before assuming NWFA’s numbers are the final word.
When you write this into a proposal or spec, state the span, the gap, and the installation method together: “Subfloor to be flat within 3/16 inch measured under a 10-foot straightedge prior to glue-down installation.” That single sentence removes almost all ambiguity about who owns what if a floor fails inspection later.
How Do You Measure Floor Flatness on Site?
Straightedge checks are simple, but doing them badly is easy; for practical measurement techniques, see our detailed how to measure for fitted furniture guide. Here’s the sequence that holds up:
- Lay a 6-foot or 10-foot straightedge flat across the floor, resting on the high points.
- Slide a feeler gauge or tape measure under the straightedge to find the maximum gap.
- Rotate the straightedge 90 degrees and repeat, then run diagonal checks across the room.
- Overlap each run with the last so no section of floor goes unchecked.
- Mark and record every reading above tolerance, with location.
Tools worth having on the truck: a 6’ or 10’ aluminum straightedge, feeler gauges, a laser level for cross-checking slope, and for larger commercial slabs, a rolling profilometer for formal F-number profiling.
That last tool points to a bigger distinction. ASTM E1155 measures concrete slabs with the F-number system: FF for local waviness (short-span bumpiness) and FL for long-span levelness. These numbers come from statistical processing of elevation readings taken at set intervals, not a single straightedge gap. There is no direct mathematical conversion between an F-number and a straightedge tolerance. They measure different things, at different scales, using different math.
When Should You Test, and Who Signs Off?
Timing matters as much as the number itself. Test new concrete within its typical cure window, then retest right before wood flooring goes down. Slabs move. Wood subfloors should get checked before material delivery and before layout begins, not after.
- Concrete: test at spec window, retest pre-installation
- Wood subfloor: test before delivery and layout
Contracts often split this by division. Division 3 covers the concrete pour and its F-number spec. Division 9 covers finish flooring and its straightedge tolerance. If your contract doesn’t explicitly hand Division 9 flatness requirements to the concrete bidder, don’t assume they’ll meet it. Document every reading with photos and get written acceptance before you order material.
What Are the Best Ways to Fix an Out-of-Tolerance Subfloor?
Once you’ve found the high and low spots, you’ve got four realistic options, sometimes used together on the same job.
- Diamond grinding removes high spots on concrete quickly but generates dust and only addresses bumps, not dips.
- Self-leveling underlayment fills low spots and works well over concrete, though compatibility with OSB or plywood substrates needs checking first, since some formulas need a primer or mesh reinforcement over wood panels.
- Plywood or underlayment overlays raise and flatten a wavy wood subfloor but eat into door clearances and can shorten how much fastener actually bites into structural framing.
- Spot sanding handles minor wood subfloor high points without a full overlay.
Details on grinding, patching, and leveling compound selection are covered in more depth in our guide to subfloor preparation for flooring quality, and product-specific leveler guidance lives in our best practices for contractors piece.
Pro Tip: Whenever you add an overlay, recheck your fastener length against the new combined thickness. A fastener that used to fully penetrate framing can end up too short once you’ve added 3/8 inch of plywood, and that’s exactly how squeaks and loose planks start six months after the job’s done.
Why Don’t Slab F-Numbers Guarantee a Flooring-Ready Surface?
F-numbers are statistical: they describe a slab’s overall flatness profile with confidence intervals, not a single pass/fail gap at one location. Straightedge checks are discrete: they flag a specific gap at a specific spot, right before flooring goes down.
The bigger issue is time. Concrete curls and shifts for 4 to 18 months after the pour, so a slab that passed its Division 3 F-number test at 28 days can easily fail a Division 9 straightedge check by the time wood flooring is scheduled. This gap between the two systems is a frequent source of change orders and budget disputes on commercial jobs. Push to get Division 9 flatness requirements written into the concrete bid package up front, and build a remediation allowance into your estimate regardless.
What Should Be on Your On-Site Flatness Checklist?
Before you commit to laying material, run this list:
- Straightedge runs in at least two directions per room, ideally including a diagonal pass
- Both 6-foot and 10-foot spans checked, not just one
- Photograph and map every out-of-tolerance area with measurements noted
- Measure existing fastener lengths if working over an existing subfloor
- Check moisture content and substrate integrity, not just flatness
Mark low and high spots directly on the floor and log the actual gap value at each one; that record is what protects you if a manufacturer questions the installation later. This sequence lines up closely with NWFA wood subfloor guidance on running overlapping straightedge checks before remediation begins.
Why I Insist on Straightedge Checks Every Time
Most locking-system failures I’ve seen trace back to a skipped flatness check, not bad material. A single 3/8-inch dip under a click-lock plank will pop a joint loose within weeks, and no amount of underlayment fixes that after installation.
Where to Get Leveling Materials and Measurement Support
Once you know your tolerance numbers, the next problem is sourcing the right leveling compound, underlayment, and adhesive fast enough to keep a job on schedule. Quality Hardwoods of Michigan, Inc stocks self-leveling underlayments, moisture-mitigation products, plywood overlay materials, and straightedges and measuring tools side by side, so you’re not chasing three suppliers for one subfloor prep job.

Our showroom team can talk through which leveling compound suits your substrate, whether that’s OSB, plywood, or concrete, and flag compatibility issues before you buy. If a job needs more than materials, we can also point you toward vetted local installers for the new construction hardwood installation work itself. Call the Michigan showroom or request a materials quote online to get your subfloor prep squared away before your next delivery date.
Sources
- Floor Flatness Testing: What It Is and How to Get It Done
- NWFA / NOFMA Factory-Finished Standards (2019)
- Flatness: FF/FL explained (ConcreteNetwork)
FAQ
What Does a Floor Flatness of FF35 Mean?
An FF rating describes short-span slab bumpiness measured under ASTM E1155, where a higher number means a flatter surface across short intervals; it says nothing directly about the straightedge gap a wood flooring installer will measure later.
How Much Uneven Floor Is Acceptable Before Installing Wood Flooring?
For most glue-down and floating installations, up to 1/8 inch of gap under a 6-foot straightedge, or 3/16 inch under a 10-foot straightedge, is acceptable. Mechanical fastener installations with fasteners 1½ inches or longer allow up to 3/16 inch in 6 feet or 1/4 inch in 10 feet.
What Is the ASTM Standard for Floor Flatness?
ASTM E1155 defines the F-number system (FF and FL) used to statistically measure concrete slab flatness and levelness, separate from the straightedge tolerances flooring trades use at installation.
What Is the Standard Tolerance for Floor Leveling Before Wood Flooring?
There is no single universal number since it depends on installation method and manufacturer specs, but 1/8" in 6’ (glue-down/floating) and 3/16" in 6’ (long fasteners) are the most commonly cited straightedge tolerances in the trade.
Where Can I Buy Leveling Compounds and Measuring Tools for Subfloor Prep?
Quality Hardwoods of Michigan, Inc stocks self-leveling underlayments, moisture barriers, and straightedges for contractors and homeowners preparing a subfloor for hardwood, LVP, or laminate installation.
Recommended
- Hardwood Flooring Subfloor Requirements: A Complete Guide — Quality Hardwoods of Michigan
- Hardwood Flooring Warranty Types: A Builder’s Guide — Quality Hardwoods of Michigan
- Wood Floor Installation Sequence: A Step-by-Step Guide — Quality Hardwoods of Michigan
- Hardwood Floor Finishes | Quality Hardwoods of Michigan