

Hardwood flooring is defined as a regulated interior finish material subject to structural, fire safety, moisture, and acoustic standards under the International Residential Code (IRC) and International Building Code (IBC). To meet building codes for hardwood flooring, contractors and homeowners must satisfy requirements from multiple code sections simultaneously, each addressing a different performance category. The International Code Council (ICC), the National Wood Flooring Association (NWFA), the EPA, and local Authorities Having Jurisdiction (AHJs) all play a role in what gets approved. Skipping any one of these layers puts your project at risk of failed inspections, mandatory removal, or long-term structural damage.
What are the structural requirements for hardwood flooring to meet building codes?
The IRC sets a minimum deflection limit of L/360 for floor systems, meaning a 10-foot joist span cannot deflect more than one-third of an inch under live load. That limit exists because excessive flex causes hardwood boards to separate, squeak, and eventually crack at the tongue-and-groove joints. The IRC also sets minimum live loads for sleeping rooms at 40 psf per Table R301.5. These structural thresholds are not suggestions. They are the baseline every installation must clear before a single board goes down.
Subfloor flatness is equally non-negotiable. The IRC requires subfloor surfaces to be flat within 3/16 inch per 10 feet before hardwood installation begins. High spots cause hollow-sounding boards; low spots create flex points that crack finish coats over time. Approved subfloor materials include plywood and oriented strand board (OSB), each with minimum thickness requirements tied to joist spacing. A 3/4-inch tongue-and-groove plywood panel over 16-inch on-center joists is the most common compliant assembly in Michigan residential construction.
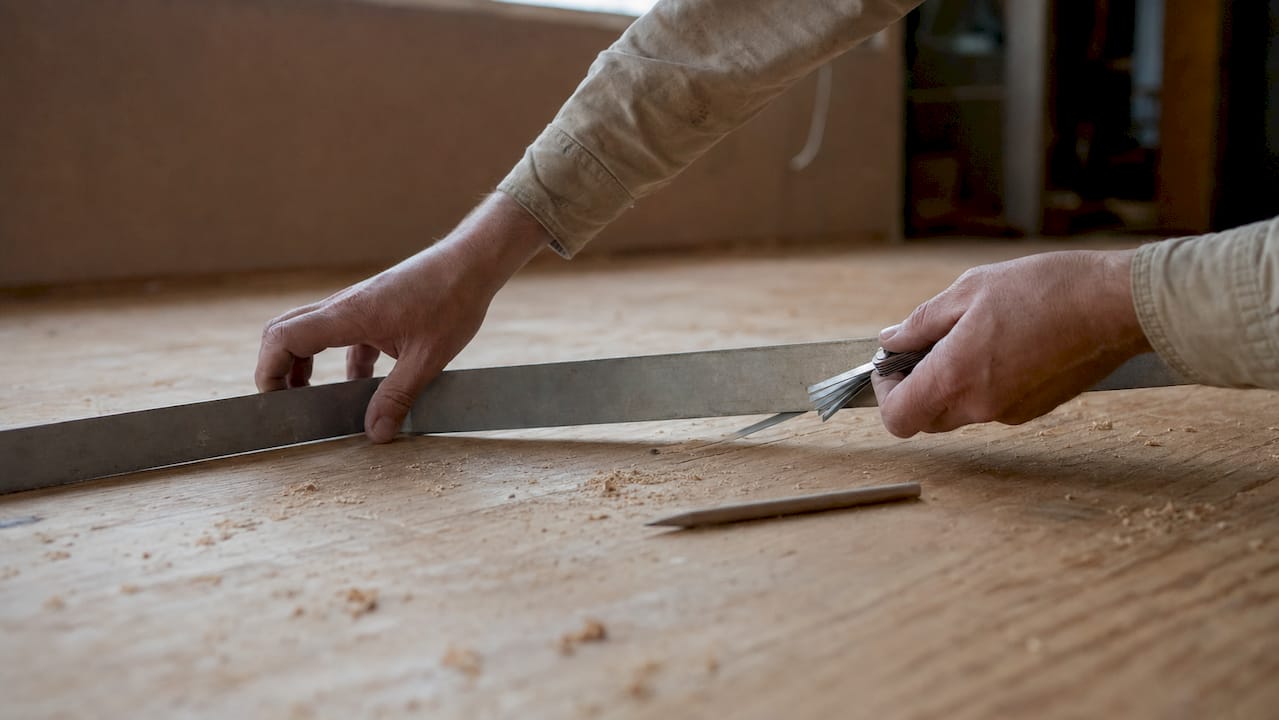
Fastening schedules matter just as much as the panel itself. IRC Table R602.3(1) and APA guidelines specify nail diameter, spacing, and edge distance for subfloor panels. Tongue-and-groove edges reduce panel deflection and often eliminate the need for edge blocking between joists. That detail alone saves labor time on large floor areas while keeping the assembly within code.
Moisture content of the subfloor relative to the hardwood is a structural concern, not just a cosmetic one. A wet subfloor causes hardwood to swell after installation, which creates pressure against walls and adjacent boards. The result is buckling, which triggers inspection failures. Checking subfloor moisture before fastening panels is a structural step, not a finishing step.
Pro Tip: Use a calibrated pin-type moisture meter on at least 20 separate subfloor locations across the room before scheduling your hardwood delivery. One wet corner can compromise the entire floor.
Here is a quick reference for structural compliance checkpoints:
| Requirement | Standard |
|---|---|
| Deflection limit | L/360 per IRC |
| Subfloor flatness | 3/16 inch per 10 feet |
| Minimum live load (sleeping rooms) | 40 psf per IRC Table R301.5 |
| Fastening schedule | IRC Table R602.3(1) and APA guides |
| Subfloor material | Plywood or OSB, thickness per joist spacing |
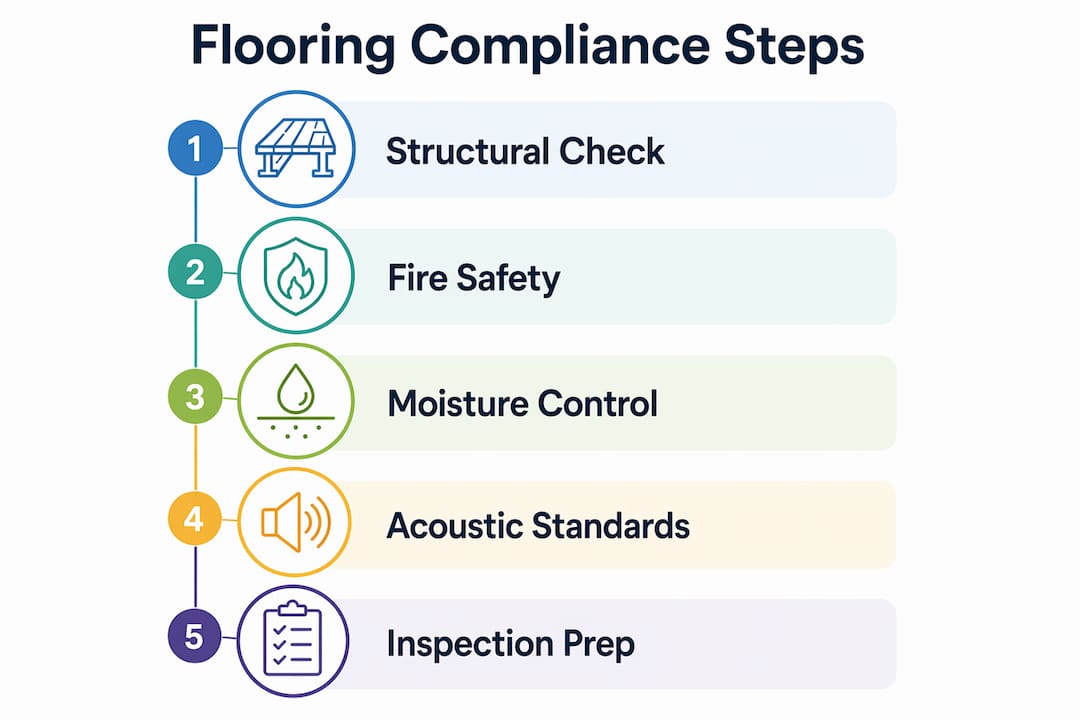
How to comply with fire safety and interior finish requirements for hardwood flooring
Fire compliance for hardwood flooring splits into two separate categories that do not substitute for each other. Surface flame spread ratings measure how fast fire travels across a floor covering’s surface. Fire resistance assembly ratings measure how long a floor-ceiling assembly can contain a fire. One rating does not satisfy the other, and both must be addressed independently in your code compliance plan.
For floor coverings in exit corridors and stairwells, the IBC requires Class I critical radiant flux at or above 0.45 W/cm² under ASTM E648. Other occupied areas require Class II, which sets the threshold at 0.22 W/cm². Residential floors generally face fewer surface flame spread restrictions, but multi-family buildings and townhomes with fire separations impose stricter 1-hour assembly ratings on the floor-ceiling system. The presence of a sprinkler system can reduce the required finish class in some occupancies, but that reduction requires AHJ confirmation, not assumption.
“ASTM E648 and ASTM E84 are distinct tests, and ratings from one are not interchangeable with the other. Specifying the wrong test result on a submittal is one of the most common compliance errors in flooring projects.”
Key fire compliance points for hardwood flooring installations:
- Confirm whether your project falls under IRC (single-family) or IBC (multi-family, commercial-adjacent) jurisdiction before selecting products.
- Request ASTM E648 test reports from your flooring supplier, not just a general “fire rated” label.
- Verify whether a sprinkler system is present and whether it changes the required finish class for your specific occupancy.
- Consult the local AHJ before finalizing product selection, since local code amendments can impose stricter requirements than the base IBC.
- Keep fire rating documentation on file through the inspection process, including product data sheets and test report numbers.
What moisture control and acclimation practices are required by building codes?
Moisture management is where most hardwood flooring failures begin. Hardwood must be acclimated within 2 percentage points of the building’s equilibrium moisture content (EMC) before installation, and within 4 percentage points of the subfloor’s moisture content. Those thresholds are not arbitrary. Wood expands and contracts with moisture changes, and a board installed outside those limits will cup, crown, or buckle once the building reaches its normal humidity level.
The NWFA and most hardwood manufacturers align their warranty requirements with ASTM F1869 (calcium chloride test) and ASTM F2170 (in-situ relative humidity probe) for subfloor moisture testing. Pin meters are acceptable for wood subfloors but less reliable on concrete. Using the wrong test method for your subfloor type produces inaccurate readings, which leads to installation failures that void both the warranty and code compliance.
Follow these steps to meet moisture control requirements:
- Test the subfloor using the ASTM method appropriate for the substrate (F1869 or F2170 for concrete, pin meter for wood).
- Record all moisture readings with date, location, and meter calibration status.
- Deliver hardwood to the job site and allow it to acclimate properly in the conditioned space before installation.
- Install a vapor retarder under the hardwood where required by IRC, particularly over crawl spaces and concrete slabs.
- Retest subfloor moisture immediately before installation begins, not just at delivery.
Pro Tip: Never acclimate hardwood in a garage or unheated space. The wood must adjust to the same temperature and humidity it will live in permanently. A garage in Michigan in march is not the same environment as a finished living room.
Common moisture-related failures include cupping (edges rise above the center) and crowning (center rises above the edges). Both indicate moisture imbalance between the top and bottom face of the board. Both can trigger code inspection failures and require full floor replacement if severe enough.
How do acoustic performance standards affect hardwood flooring in multi-family residences?
Acoustic compliance is legally enforced in multi-family residential projects, and failure leads to mandatory removal and costly corrective work. Condo bylaws and alteration agreements operate alongside building codes, and they often set STC ratings around 55 and IIC ratings between 50 and 72 as minimum thresholds. These ratings measure airborne sound transmission and impact noise separately. Hardwood alone, installed directly over a subfloor, rarely meets either threshold without additional treatment.
Specialized underlayment materials are the primary tool for achieving required sound ratings under hardwood. Dense foam, cork, and rubber-composite underlayments each perform differently depending on the floor assembly and the building’s existing structure. The product must carry verified STC and IIC test results for the specific assembly, not just a general rating from a different installation configuration.
Key acoustic compliance requirements for multi-family hardwood installations:
- Obtain written approval from the condo board or property manager before ordering materials, since documentation and approval are required before work begins.
- Specify underlayment products with assembly-tested STC and IIC ratings that meet or exceed the building’s bylaw minimums.
- Submit product data sheets, test reports, and installation plans to the board as part of the approval package.
- Confirm whether the existing floor-ceiling assembly affects the achievable rating before committing to a product.
- Budget for acoustic testing after installation if the board or AHJ requires post-installation verification.
| Acoustic Metric | Typical Minimum Requirement |
|---|---|
| STC (airborne sound) | 55 |
| IIC (impact noise) | 50–72 |
| Documentation required | Product test reports and board approval |
What are common mistakes that cause hardwood flooring to fail code inspections?
The most common reason hardwood flooring fails inspection is skipping the local AHJ check before material selection. The base IRC and IBC set minimum standards, but local jurisdictions frequently adopt amendments that raise those minimums. A product that passes national code may fail a local inspection if the municipality has adopted stricter fire, moisture, or structural requirements.
Poor documentation is the second most frequent problem. Comprehensive documentation covering moisture test results, product certifications, ASTM test reports, installation schedules, and contractor credentials is required to satisfy inspections and condo board reviews. Showing up to an inspection without that paperwork delays the project and sometimes triggers a stop-work order.
Avoid these common compliance failures:
- Skipping local AHJ verification before purchasing materials.
- Using composite wood products without confirming EPA TSCA Title VI compliance, which limits formaldehyde emissions to 0.05 ppm for hardwood plywood cores.
- Installing hardwood before moisture testing and acclimation are complete.
- Selecting fire-rated products based on ASTM E84 results when ASTM E648 is required.
- Failing to keep a job-site compliance file with all test records, product data sheets, and inspection sign-offs.
Pro Tip: Build a compliance folder for every flooring project before the first board arrives. Include moisture test logs, product certifications, AHJ contact records, and fastening schedules. That folder is your defense if an inspection goes sideways.
For a deeper look at subfloor preparation requirements, the technical specifications for plywood thickness, OSB grades, and fastening patterns are worth reviewing before finalizing your installation plan.
Key Takeaways
Hardwood flooring compliance requires meeting structural, fire, moisture, and acoustic standards simultaneously, with documentation supporting every step.
| Point | Details |
|---|---|
| Structural deflection limits | IRC requires L/360 deflection and 3/16-inch flatness per 10 feet before installation. |
| Fire rating categories | Surface flame spread and assembly fire resistance are separate requirements; both must be met. |
| Moisture acclimation | Hardwood must be within 2% EMC of the building environment and 4% of the subfloor. |
| Acoustic compliance | Multi-family projects require STC and IIC ratings verified by assembly-specific test reports. |
| Documentation is required | Moisture logs, product certifications, and ASTM test reports must be on file for inspections. |
Why code compliance is harder than it looks, and worth getting right
I have worked with enough contractors and homeowners over the years to know that building code compliance for hardwood flooring surprises almost everyone the first time. People expect one set of rules. What they get is three or four overlapping code sections, each written by a different body, each enforced by a different authority. The IRC handles structure. The IBC handles fire in multi-family settings. The condo board handles acoustics. The EPA handles material chemistry. None of those agencies talk to each other on your behalf.
The mistake I see most often is treating code compliance as a finishing step rather than a planning step. Contractors pick the floor they like, order it, and then figure out whether it meets code. That sequence works until it doesn’t, and when it fails, it fails expensively. The right sequence is to confirm AHJ requirements first, then select products that satisfy those requirements, then order.
The other thing I would push back on is the idea that a “code-compliant” label on a product box is enough. That label tells you the product passed a test in a controlled setting. It does not tell you whether your specific installation, with your specific subfloor, in your specific building, meets the assembled requirements of your local jurisdiction. The product is one piece. The installation method, the underlayment, the subfloor condition, and the documentation are the rest.
Homeowners who work with experienced installers familiar with local code nuances avoid most of these problems. The installer who has pulled permits in your county knows which local amendments apply and which inspectors care most about documentation. That knowledge is worth more than any single product specification.
— Mike Solomich
Quality Hardwoods of Michigan, Inc has the products and expertise you need
Selecting flooring that satisfies structural, fire, and moisture requirements is easier when you have a supplier who understands what those requirements actually mean.
Quality Hardwoods of Michigan, Inc carries an extensive selection of unfinished and prefinished hardwoods, along with laminate flooring options and vinyl flooring products that meet current residential code standards. The team can help you identify products with the right ASTM test documentation, moisture performance data, and fire classification for your specific project. With over 40 years serving Michigan contractors and homeowners, Quality Hardwoods of Michigan, Inc knows which products hold up to local inspection requirements. Visit the showroom or reach out directly for product data sheets, compliance documentation, and project-specific guidance.
FAQ
Do hardwood floors need to meet building codes?
Yes. Hardwood flooring must comply with IRC and IBC requirements covering structural deflection, fire classification, moisture control, and acoustic performance depending on the building type and occupancy.
What is the IRC deflection limit for hardwood flooring subfloors?
The IRC requires a minimum deflection limit of L/360, meaning a 10-foot joist span cannot flex more than one-third of an inch under live load.
How do I know if my hardwood floor meets fire safety codes?
Request ASTM E648 test reports from your supplier and confirm the product’s critical radiant flux rating meets Class I (0.45 W/cm²) or Class II (0.22 W/cm²) based on the room’s location and occupancy type.
What moisture content does hardwood flooring need before installation?
Hardwood must be acclimated to within 2 percentage points of the building’s equilibrium moisture content and within 4 percentage points of the subfloor’s moisture content before installation begins.
Do condo buildings have stricter flooring rules than single-family homes?
Yes. Condo bylaws typically require verified STC ratings around 55 and IIC ratings between 50 and 72, along with written board approval and full documentation before any hardwood installation is authorized.