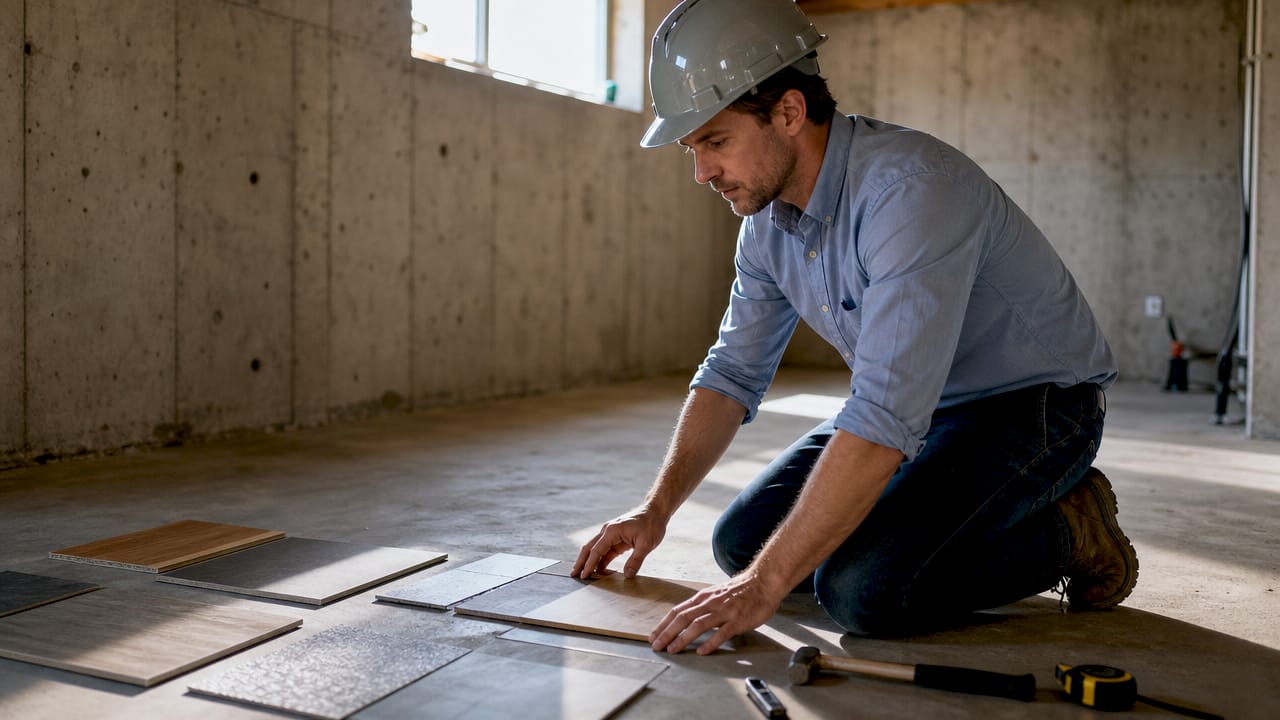
Flooring materials for new construction must meet four non-negotiable criteria: durability, moisture resistance, aesthetic appeal, and cost-effectiveness. The major categories used in new builds are luxury vinyl plank (LVP), engineered hardwood, solid hardwood, laminate, carpet, and tile. Each serves a distinct purpose, and the best new construction projects use more than one. Subfloor preparation and climate control matter as much as the product itself. Get those wrong, and even premium flooring fails within the first year.

1. Why LVP dominates new construction flooring today

LVP is the most widely adopted flooring material for main living areas in new construction. Its 100% waterproof profile and high scratch resistance make it the practical default for build-to-rent projects and high-traffic family homes. Builders favor it because it performs where other materials struggle: kitchens, mudrooms, and open-plan living areas.

LVP installs over a floating system that tolerates minor subfloor imperfections better than nailed or glued hardwood. That flexibility cuts installation time and reduces callbacks. The visual quality of modern LVP has also closed the gap with real wood, offering realistic grain patterns and stone looks without the maintenance demands.

Installer hands positioning luxury vinyl plank flooring

Pro Tip: Choose LVP with a wear layer of at least 12 mil for residential new construction. Thinner wear layers scratch through faster in high-traffic zones.

The lifetime cost of LVP is lower upfront than hardwood, but it cannot be refinished. When it wears out, you replace it entirely. Natural wood, by contrast, can be sanded and restored multiple times, which changes the long-term math significantly.

2. Engineered hardwood vs. solid hardwood for new builds

Hardwood flooring specs for new construction depend heavily on where in the home the floor goes and what the subfloor looks like. Engineered hardwood uses a cross-ply core structure that minimizes seasonal expansion, making it the right choice for radiant heating systems and below-grade installations. Solid hardwood is dimensionally unstable below grade and should not go there.

Solid hardwood can be sanded and refinished 5–8 times over its lifespan. Engineered hardwood refinish cycles depend entirely on veneer thickness, ranging from zero to three cycles. That difference matters when you are specifying hardwood flooring for new construction homes where buyers expect decades of use.

Feature Solid hardwood Engineered hardwood
Refinish cycles 5–8 0–3 (veneer-dependent)
Below-grade use Not recommended Suitable
Radiant heat compatibility Limited Yes
Moisture tolerance Low Moderate

Both wood types require room temperatures between 60°F and 80°F and relative humidity between 30% and 50% year-round. Builders who skip climate stabilization before installation create the conditions for warping, gapping, and cupping.

Pro Tip: Acclimate wood flooring on-site for a minimum of 72 hours before installation. Stack planks with spacers to allow airflow on all sides.

The disadvantages of engineered hardwood include limited refinishing and sensitivity to standing water, even though it handles humidity better than solid wood. Specify it carefully based on room function, not just aesthetics.

3. Laminate, carpet, and tile: the supporting cast

Laminate is the most cost-effective alternative to hardwood for new construction. It resists scratches well and replicates wood and stone visuals convincingly. The trade-off is water sensitivity at the seams. Modern water-resistant laminate has improved, but it still cannot match LVP in wet areas. For laminate vs. vinyl plank decisions, the room’s moisture exposure is the deciding factor.

Carpet remains the best choice for bedrooms and stair treads. It reduces impact noise between floors, adds thermal comfort, and costs less per square foot than hard surface options. The downside is allergen retention and staining, which makes it a poor fit for kitchens or entryways.

Tile is the standard for bathrooms, laundry rooms, and utility spaces. It is fully waterproof, extremely durable, and easy to clean. The drawbacks are hardness underfoot and cold surface temperature, which matter in bedrooms but are acceptable in wet utility zones.

Material Water resistance Best room use Refinishable
LVP Excellent Kitchen, bath, living No
Laminate Moderate Living, bedroom No
Carpet Poor Bedroom, stairs No
Tile Excellent Bath, laundry No
Engineered hardwood Moderate Living, dining Yes (limited)
Solid hardwood Low Living, dining Yes (multiple)

4. Subfloor preparation: the step that determines everything

Subfloor quality is the single biggest factor in whether a floor performs or fails. Specialized floor preparation is the primary driver of avoiding post-installation callbacks. No flooring product, regardless of price, compensates for a subfloor that is wet, uneven, or structurally compromised.

The flatness standard for wood flooring is a maximum variation of 3/16 inch over 10 feet. Exceeding that tolerance causes planks to flex, squeak, and separate at the joints. Builders who skip this measurement before installation pay for it in warranty claims.

Moisture testing is not optional on concrete slabs. ASTM F2170 or ASTM F1869 testing protocols are the industry standard for confirming slab dryness. Visual inspection alone is unreliable. A slab can look dry and still carry enough moisture vapor to destroy a wood or laminate floor within months.

For wood subfloors, the moisture content must not exceed 12%, and the difference between the subfloor and the flooring material must stay within 3–4 percentage points. That spec comes from installation best practices for mechanically fastened solid hardwood and applies broadly across wood-based products.

Pro Tip: Run your HVAC system for at least 5–7 days before flooring installation begins. That window stabilizes both temperature and humidity to levels the flooring will experience long-term.

The subfloor prep and installation process also requires completing all wet trades first. Drywall mud, paint, and concrete work release moisture into the air. Installing flooring while those trades are still active is one of the most common and costly mistakes in new construction.

5. How to combine flooring materials across a new home

The hybrid flooring approach is the standard recommendation from experienced builders: LVP in wet and high-traffic zones, hardwood or engineered wood in living and dining areas, carpet in bedrooms and on stairs. Each material goes where its strengths matter most.

This strategy also protects resale value. Natural wood remains the top luxury choice for buyers prioritizing long-term home value, even as LVP dominates the volume market. A home with hardwood in the main living areas and LVP in the kitchen signals quality to buyers without the cost of hardwood throughout.

Transitions between materials need planning at the framing stage. Height differences between tile, hardwood, and LVP create trip hazards if not accounted for in the subfloor build-up. Specify transition strips and threshold heights before the subfloor goes down, not after the flooring is installed.

“Experts recommend hybrid flooring solutions tailored to room function to maximize home value and durability.” — National Flooring Authority

The best flooring for kitchens in new construction is consistently LVP or tile. Both handle spills, dropped items, and cleaning chemicals without degrading. Hardwood in a kitchen is a liability, not a luxury.

Key takeaways

The most effective flooring strategy for new construction combines LVP in wet zones, hardwood in living areas, and carpet in bedrooms, built on a properly prepared and moisture-tested subfloor.

Point Details
LVP leads new construction Its waterproof profile and scratch resistance make it the default for high-traffic and wet areas.
Subfloor prep determines success Flatness within 3/16 inch per 10 feet and moisture testing prevent the majority of flooring failures.
Hardwood type depends on location Engineered hardwood suits radiant heat and below-grade; solid hardwood works best above-grade in living areas.
Hybrid approach maximizes value Combining materials by room function balances durability, aesthetics, and resale appeal.
Climate control is non-negotiable HVAC must run 5–7 days before installation to stabilize temperature and humidity within spec.

What I’ve learned after years of specifying floors for new builds

The flooring industry talks a lot about products. Builders and homeowners spend hours comparing LVP brands, wood species, and finish types. What gets far less attention is the subfloor, and that is where most floors actually fail.

I have seen premium engineered hardwood buckle within six months because the builder installed it before the HVAC was running consistently. I have seen LVP develop hollow spots because the subfloor had a 1/4-inch dip that nobody measured. The product was fine. The prep was not.

My honest advice: spend more time and money on subfloor preparation than you think you need to. Grinding down a high spot or floating a low area costs a fraction of what a flooring replacement costs. And test for moisture on every concrete slab, even if it looks bone dry. The ASTM F2170 in-situ probe test is the only reliable method.

On material selection, I favor the hybrid approach without reservation. LVP in the kitchen and baths, engineered hardwood in the main living areas, carpet in the bedrooms. That combination covers every performance need in a new home without overspending on hardwood throughout. It also gives buyers what they want: warmth where they live, durability where they cook, and comfort where they sleep.

The one thing I would push back on is the idea that LVP is always the budget choice. A quality LVP with a thick wear layer, installed correctly over a flat subfloor, performs beautifully for 20-plus years. The cost savings over hardwood can go into better cabinetry, better fixtures, or a thicker wear layer on the LVP itself. That is a trade-off worth making in most new builds.

— Mike Solomich

Quality Hardwoods of Michigan, Inc has your new build covered

Building a new home means making flooring decisions that will last decades. Quality Hardwoods of Michigan, Inc carries the full range of products you need to specify and install the right floor in every room.

https://www.qualityhardwood.com/

From luxury vinyl plank and LVT options built for high-traffic kitchens and baths to durable laminate flooring that delivers hardwood looks at a lower price point, the inventory covers every room and every budget. Quality Hardwoods of Michigan, Inc has served contractors, builders, and homeowners across Michigan for over 40 years. Visit the showroom or reach out to get product recommendations and installation quotes matched to your specific project.

FAQ

What is the best flooring for new construction homes?

LVP is the top choice for high-traffic and wet areas due to its waterproof profile and scratch resistance. A hybrid approach using LVP, engineered hardwood, and carpet by room function delivers the best overall performance and resale value.

How do I prepare a subfloor for new construction flooring?

Test concrete slabs using ASTM F2170 or ASTM F1869 protocols and confirm the subfloor is flat within 3/16 inch over 10 feet. Complete all wet trades and run the HVAC for at least 5–7 days before installing any flooring.

Can I install hardwood flooring in a new construction home?

Yes, but location matters. Engineered hardwood works above and below grade and tolerates radiant heat. Solid hardwood is limited to above-grade installations and requires strict humidity control between 30% and 50% year-round.

How do I reduce flooring costs in a new build without sacrificing quality?

Use LVP in kitchens, bathrooms, and entryways where durability matters most, and reserve hardwood or engineered wood for living and dining areas where aesthetics drive value. Laminate is a cost-effective option for bedrooms and secondary spaces.

When should flooring be installed in a new construction timeline?

Flooring goes in after all wet trades are complete and the building is fully climate-controlled. The HVAC system should run for at least 5–7 days before installation begins to stabilize temperature and humidity to long-term living conditions.